
Water Views - New Construction - Golf Course
Address
14130 Ripple Ridge Drive, Willis, TX
Price
$ 1,195,000
Property Attributes
- MLS#71856511
- TypeSingle Family
- Listing Status Active
- CountyMontgomery
- CityWillis
- Area39 Lake Conroe Area
- NeighborhoodChambers Creek
- Zip77318
- Style
- Year Built2025
- Taxes$ 3920
- Price$ 1,195,000
- Bedrooms3
- Full Bathrooms3
- Half Bathrooms1
- Sqr Footage3498
- Lot Size0.2338 Acres
Data Source:
Houston Association of REALTORS® (HAR)
Property Description
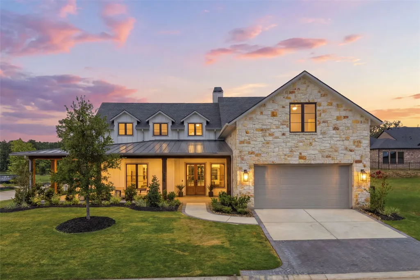
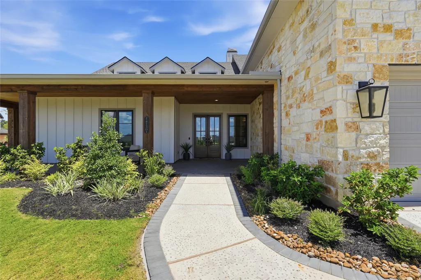
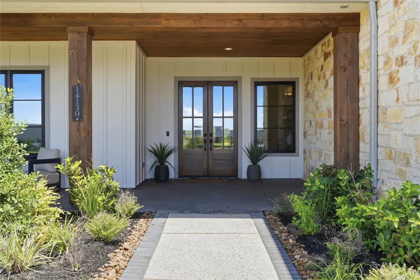
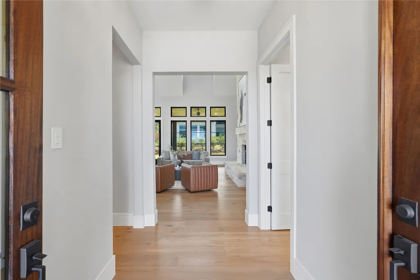
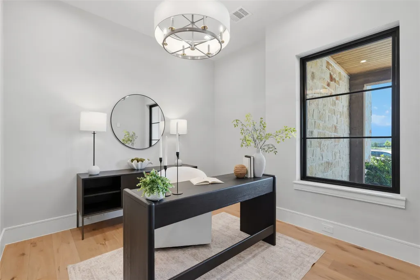
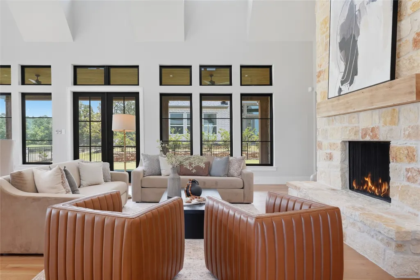
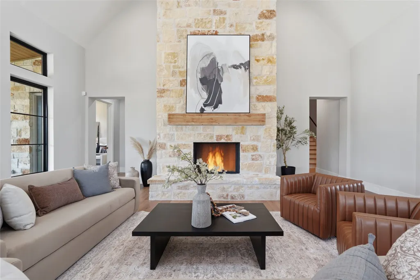
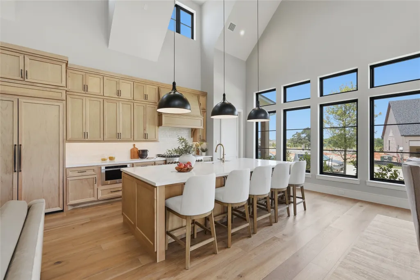
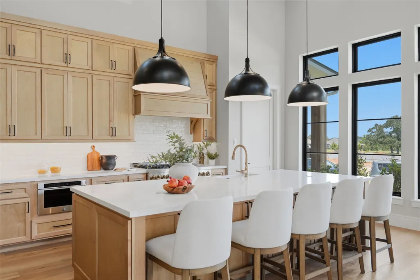
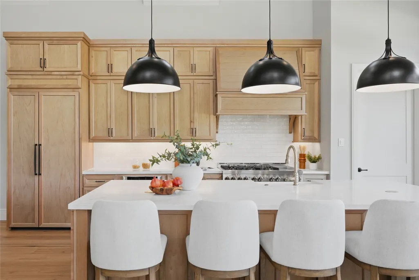
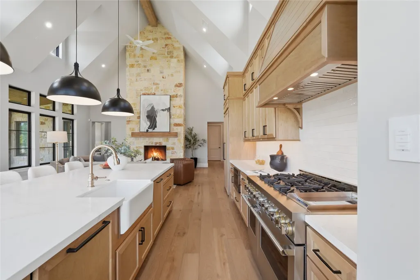
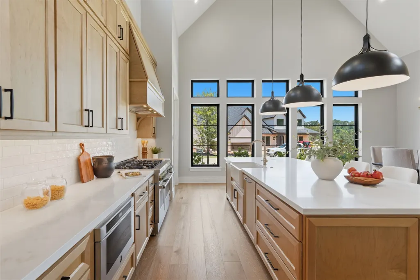
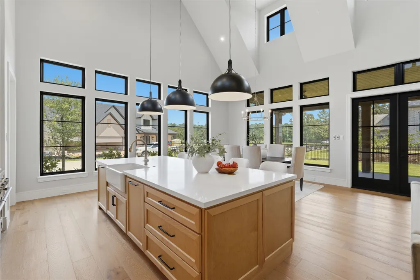
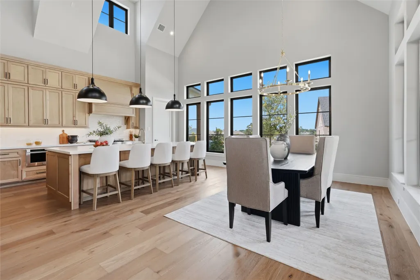
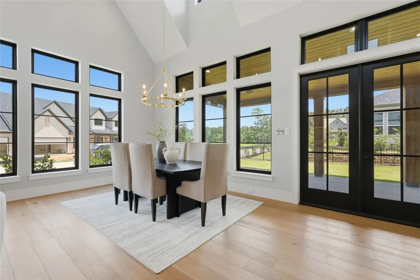
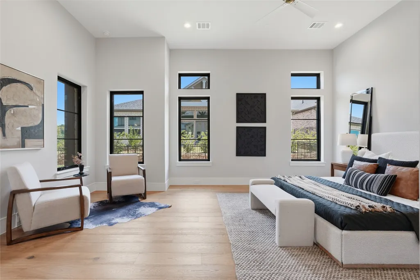
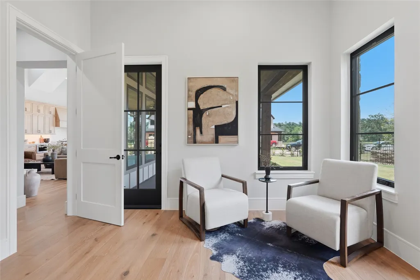
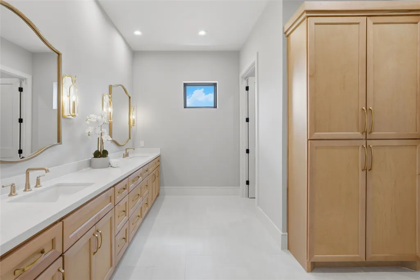
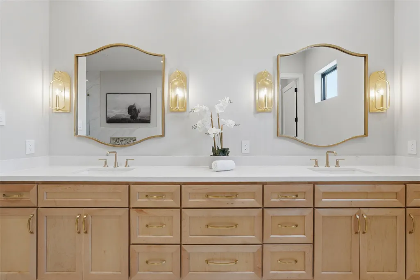
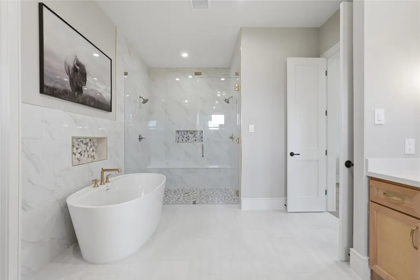
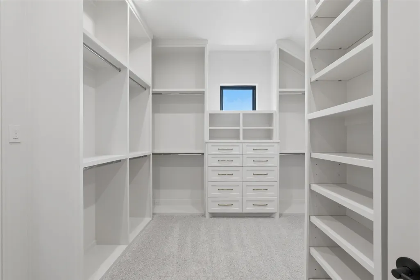
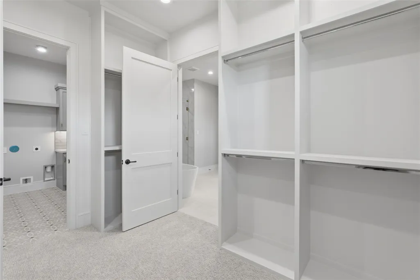
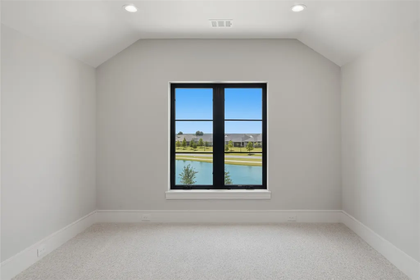
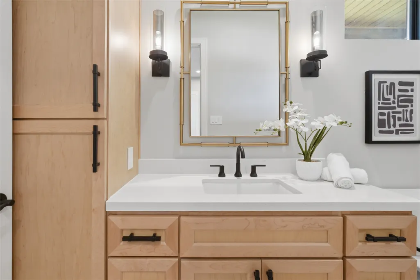
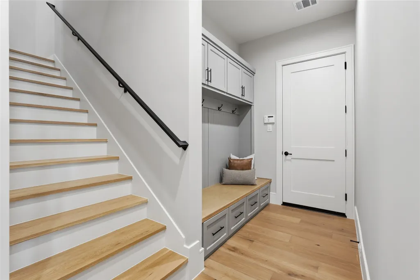
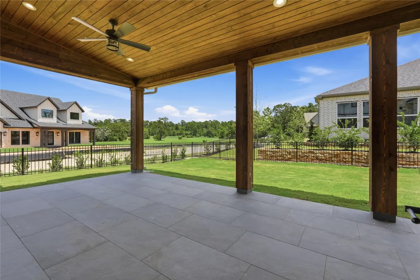
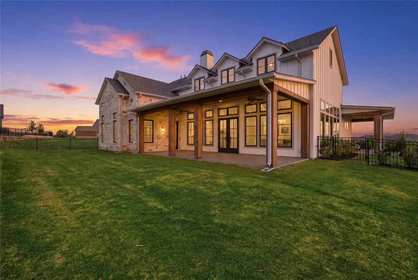
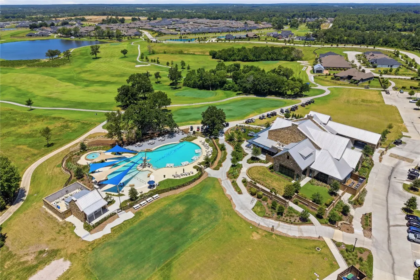
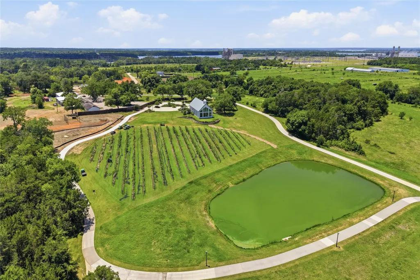
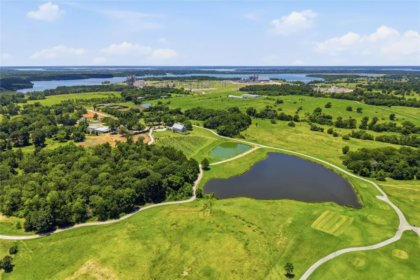
A showcase of custom craftsmanship by William David Homes, this 3,498 SF residence in Chambers Creek pairs architectural character with purposeful design. Vaulted tongue-and-groove ceilings, exposed wood beams, designer lighting and a statement stone fireplace define the living spaces. The chef's kitchen features JennAir appliances, quartz countertops, double ovens, custom soft-close cabinetry and a walk-in pantry. The 3-bedroom, 3.5-bath plan includes a first-floor primary suite and second en-suite bedroom, dedicated study, upstairs game room and golf cart garage. Designated space designed for an elevator and generator-ready for future installation. Spray-foam insulation and high-efficiency HVAC add thoughtful performance. Set within the coveted, gated, 55+ Chambers Creek, with a Tom Lehman golf course, vineyard, marina, fitness center, pickleball, trails and a vibrant calendar of activities. A distinctive expression of William David's custom approach and custom opportunity.
| Elementary School | Middle School | High School |
|---|---|---|
| C.C. HARDY ELEMENTARY SCHOOL Elementary School | LYNN LUCAS MIDDLE SCHOOL Middle School | WILLIS HIGH SCHOOL High School |
| Price History | |
|---|---|
| 11/7/2026 | Listed $1,195,000 |
General Features
| Country | US |
|---|---|
| Sewer | Public Sewer |
| Heating | Central,Gas |
| Cooling | Central Air,Electric |
| Roof | Composition |
| Appliances | Double Oven,Dishwasher,Disposal,Gas Oven,Gas Range,Microwave,ENERGY STAR Qualified Appliances,Refrigerator |
| HOA Fee | 3108 |
| Garage Spaces | 2 |
| Association Fee Includes | Clubhouse,Common Areas,Maintenance Grounds,Other,Recreation Facilities |
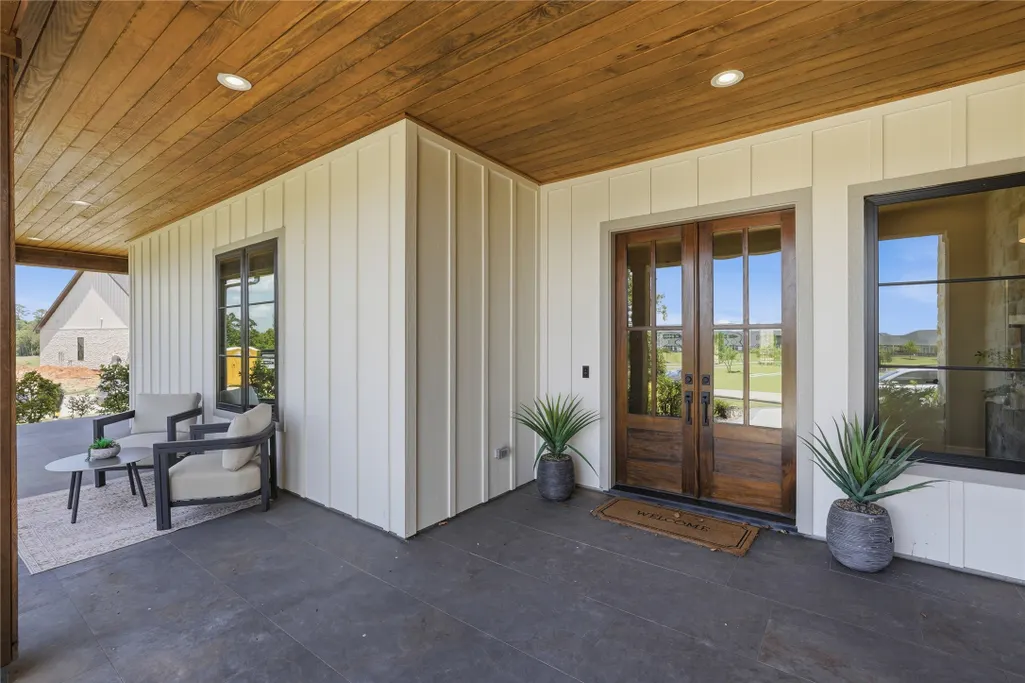
| Patio/Porch Features | Covered,Deck,Patio |
| Architectural Style | Traditional |
| Pool Features | Association |
| Security Features | Prewired,Controlled Access,Smoke Detector(s) |
| Construction Materials | Cement Siding,Stone |
| Year Built | 2025 |
| View | Lake,Water |
| Stories Count | 2 |
| Levels | Two |
| Property Subtype | Detached |
| Tax Year | 2025 |
| Waterfront Features | Pond |
| Community Features | Community Pool,Master Planned Community,Golf |
| Accessibility | Adaptable For Elevator |
| Assoc Fee Paid Per | Annually |
| County | Montgomery |
| New Construction | true |
| Property Type | Residential |
| Association Amenities | Marina,Boat Ramp,Clubhouse,Controlled Access,Dog Park,Fitness Center,Golf Course,Maintenance Grounds,Lake or Pond,Meeting/Banquet/Party Room,Party Room,Picnic Area,Pickleball,Park,Pool,Boat Slip,Tennis Court(s),Trail(s),Gated |
| HOA | true |
| Attached Garage | true |
| Energy Efficient | Appliances,HVAC,Insulation,Lighting,Thermostat |
| Subdivision Name | Chambers Creek |
| Garage Y/N | true |
| Total Rooms | 7 |
| Full Baths | 3 |
| Status | Active |
| Directions | From I-45 N, exit and turn left on Calvary Rd. In about half a mile, turn left into Chambers Creek. Continue to Hummingbird Trail and turn left. Turn left on Ripple Ridge Dr. Home is at the end on right corner. |
| ModificationTimestamp | 2026-11-07T00:08:26.800-00:00 |
| High School | WILLIS HIGH SCHOOL |
| City | Willis |
| Disclosures | None |
| Association Name | Chambers Creek Comm Assoc |
| High School District | 56 - Willis |
| MLS Area | 39 |
| Lot Size Units | Square Feet |
| Elementary School | C.C. HARDY ELEMENTARY SCHOOL |
| Tax Annual Amount | 3920 |
| Middle/Junior High School | LYNN LUCAS MIDDLE SCHOOL |
| Property Condition | New Construction |
| MLS Area Minor | Lake Conroe Area |
| Lease Considered Y/N | true |
| Builder Name | William David Homes |
| Standard Status | Active |
| Occupancy Type | Vacant |
| Middle/Junior School District | 56 - Willis |
| Elementary School District | 56 - Willis |
| Year Built Source | Builder |
| PostalCity | Willis |
| Legal Description | CHAMBERS CREEK 07 BLK 1 LOT 6 |
Interior Features
| Interior Amenities | Breakfast Bar,Bedroom on Main Level,Double Vanity,Entrance Foyer,Elevator Shaft,Full Bath on Main Level,High Ceilings,Kitchen Island,Kitchen/Family Room Combo,Bath in Primary Bedroom,Main Level Primary,Pots & Pan Drawers,Pantry,Quartz Counters,Self-closing Cabinet Doors,Sitting Area in Primary,Self-closing Drawers,Soaking Tub,Separate Shower,Vaulted Ceiling(s),Walk-In Pantry |
|---|---|
| Flooring | Carpet,Tile,Wood |
| Total Fireplaces | 1 |
| Fireplace Features | Gas Log |
| Air Conditioning Y/N | true |
| Heating Y/N | true |
| Fireplace Y/N | true |
| Half Baths | 1 |
| Laundry Features | Washer Hookup,Electric Dryer Hookup,Gas Dryer Hookup |
| Total Bedrooms | 3 |
| Room Type | Dining Room,Entry/Foyer,Game Room,Kitchen,Living Room,Mud Room,Office,Utility Room,Half Bath,Sitting Room |
| LivingAreaSource | Builder |
| Total Baths | 4 |
Exterior Features
| Exterior Amenities | Covered Patio,Fence,Patio |
|---|---|
| Fencing | Back Yard |
| Parking Features | Attached,Garage,Golf Cart Garage,Oversized |
| Lot Features | Corner Lot,Near Golf Course,Subdivision,Views,Pond on Lot |
| Water Source | Public |
| Lot Size Area | 10184 |
| Foundation Details | Slab |
| Building Area Total | 3498 |
| Lot Size Acres | 0.2338 |
| Road Surface Type | Concrete |
| Lot Size Source | Appraiser |
| Private Pool | false |
Amenities
- Foreclosure
- Views
- Short Sale
- New Construction
- Adult 55+
- Lease To Own
- No HOA Fees
- Furnished
- Primary On Main
- Air Conditioning
- Seller Finance
- Green
- Fixer Upper
- Horse
- Golf
- Fireplace
- Deck
- Garage
- Basement
- Pool
Property vs Single Family Average in 77318
Price
Taxes
Year Built
In The Neighborhood
Open House
Willis
$ 625,500
10131 Lehman Drive
Willis, TX 77318
- Type
- Single Family
- Size
- 2,637 SqFt
- Rooms
- 3 Beds + 2.5 Baths
Just Listed
Willis
$ 480,000
10106 Chester Rough Court
Willis, TX 77318
- Type
- Single Family
- Size
- 1,963 SqFt
- Rooms
- 3 Beds + 2.5 Baths
Just Listed
Willis
$ 449,000
10110 Chester Rough Court
Willis, TX 77318
- Type
- Single Family
- Size
- 1,687 SqFt
- Rooms
- 3 Beds + 2 Baths
Golf Course
Willis
$ 605,000
10135 Lehman Drive
Willis, TX 77318
- Type
- Single Family
- Size
- 2,462 SqFt
- Rooms
- 3 Beds + 3 Baths
Golf Course
Willis
$ 454,000
10031 Lehman Drive
Willis, TX 77318
- Type
- Single Family
- Size
- 2,044 SqFt
- Rooms
- 2 Beds + 2 Baths
Golf Course
Willis
$ 599,999
9819 Cobalt Cove
Willis, TX 77318
- Type
- Single Family
- Size
- 2,457 SqFt
- Rooms
- 3 Beds + 3 Baths
New Construction
Willis
$ 379,105
10329 Iris Hope Court
Willis, TX 77318
- Type
- Single Family
- Size
- 1,223 SqFt
- Rooms
- 2 Beds + 2 Baths
New Construction
Willis
$ 474,080
10430 Painted Brush Lane
Willis, TX 77318
- Type
- Single Family
- Size
- 1,872 SqFt
- Rooms
- 2 Beds + 2 Baths
Reduced
Willis
$ 419,180
15136 Myrtle Berry Drive
Willis, TX 77318
- Type
- Single Family
- Size
- 1,600 SqFt
- Rooms
- 3 Beds + 2 Baths
Reduced
Willis
$ 384,870
10337 Iris Hope Court
Willis, TX 77318
- Type
- Single Family
- Size
- 1,581 SqFt
- Rooms
- 2 Beds + 2 Baths
New Construction
Willis
$ 464,000
10423 Bee Blossom Court
Willis, TX 77318
- Type
- Single Family
- Size
- 1,858 SqFt
- Rooms
- 2 Beds + 2 Baths
New Construction
Willis
$ 349,310
10325 Iris Hope Court
Willis, TX 77318
- Type
- Single Family
- Size
- 1,345 SqFt
- Rooms
- 2 Beds + 2 Baths
New Construction
Willis
$ 401,130
10333 Iris Hope Court
Willis, TX 77318
- Type
- Single Family
- Size
- 1,403 SqFt
- Rooms
- 2 Beds + 2 Baths
 The information being provided by Houston Association of REALTORS, Inc. is for the consumer's personal, non-commercial use and may not be used for any purpose other than to identify prospective properties consumers may be interested in purchasing. Any information relating to real estate for sale referenced on this web site comes from the Internet Data Exchange (IDX) program of the Houston Association of REALTORS, Inc. This web site may reference real estate listing(s) held by a brokerage firm other
 Odessa Board of Realtors® All information deemed reliable but not guaranteed. All properties are subject to prior sale, change or withdrawal. Neither listing broker(s) or information provider(s) shall be responsible for any typographical errors, misinformation, misprints and shall be held totally harmless. Listing(s) information is provided for consumer's personal, non-commercial use and may not be used for any purpose other than to identify prospective properties consumers may be interested
 Permian Basin Board of REALTORS® All information deemed reliable but not guaranteed. All properties are subject to prior sale, change or withdrawal. Neither listing broker(s) or information provider(s) shall be responsible for any typographical errors, misinformation, misprints and shall be held totally harmless. Listing(s) information is provided for consumer's personal, non-commercial use and may not be used for any purpose other than to identify prospective properties consumers may be interested
